%20copy.png?dt=3/25/2023%2012:41:42%20AM)





3310 W WYOMING AVE Tampa, FL 33611
4 Beds
3 Baths
2,762 SqFt
UPDATED:
Key Details
Property Type Single Family Home
Sub Type Single Family Residence
Listing Status Active
Purchase Type For Sale
Square Footage 2,762 sqft
Price per Sqft $334
Subdivision Wyoming Estates
MLS Listing ID TB8552640
Bedrooms 4
Full Baths 2
Half Baths 1
HOA Fees $45/mo
HOA Y/N Yes
Annual Recurring Fee 540.0
Year Built 2024
Annual Tax Amount $2,209
Lot Size 4,356 Sqft
Acres 0.1
Lot Dimensions 50x85.66
Property Sub-Type Single Family Residence
Source Stellar MLS
Property Description
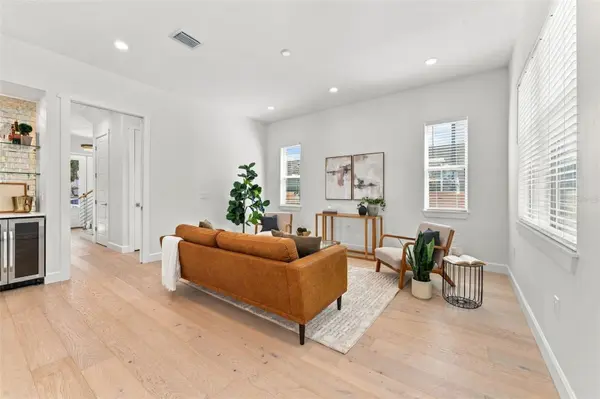
From the moment you arrive, the contemporary curb appeal sets the tone. Inside, the home unfolds with an airy, open-concept layout bathed in natural light. The chef-inspired kitchen serves as the heart of the home, featuring sleek cabinetry, premium Bosch appliances, and a generous island perfect for weekend breakfast or evening entertaining. The primary suite offers a true sanctuary, complete with a spa-like ensuite bathroom and ample closet space, with custom built-ins.
One of the most valuable features of this property is its location in a no-flood zone, offering an extra layer of peace-of-mind. Outside, the backyard provides a private canvas ready for your personal touch, whether that's a lush garden or a sleek patio for dining al fresco.
Situated just moments away from Tampa's best dining, shopping, and entertainment, 3310 W Wyoming Ave puts you right in the center of the action while providing a quiet, stylish haven to call your own.
Location
State FL
County Hillsborough
Community Wyoming Estates
Area 33611 - Tampa
Zoning PD
Rooms
Other Rooms Bonus Room, Great Room
Interior
Interior Features PrimaryBedroom Upstairs, Walk-In Closet(s)
Heating Central
Cooling Central Air
Flooring Hardwood
Furnishings Unfurnished
Fireplace false
Appliance Built-In Oven, Cooktop, Dishwasher, Disposal, Dryer, Microwave, Refrigerator, Washer, Wine Refrigerator
Laundry Laundry Closet, Upper Level
Exterior
Exterior Feature Balcony, Rain Gutters, Sidewalk
Parking Features Driveway
Garage Spaces 2.0
Utilities Available BB/HS Internet Available, Cable Available, Electricity Connected, Sewer Connected, Water Connected
View Y/N No
Water Access No
Roof Type Shingle
Porch Covered, Patio, Rear Porch
Attached Garage true
Exposure North
Garage true
Private Pool No
Building
Lot Description Sidewalk
Story 2
Entry Level Two
Foundation Slab
Lot Size Range 0 to less than 1/4
Sewer Public Sewer
Water Public
Architectural Style Contemporary
Structure Type Block,Stucco,Frame
New Construction false
Schools
Elementary Schools Chiaramonte-Hb
Middle Schools Madison-Hb
High Schools Robinson-Hb
Others
Pets Allowed Cats OK, Dogs OK
Senior Community No
Ownership Fee Simple
Monthly Total Fees $45
Acceptable Financing Cash, Conventional, FHA, VA Loan
Membership Fee Required Required
Listing Terms Cash, Conventional, FHA, VA Loan
Special Listing Condition None

Nearby Locations