%20copy.png?dt=3/25/2023%2012:41:42%20AM)



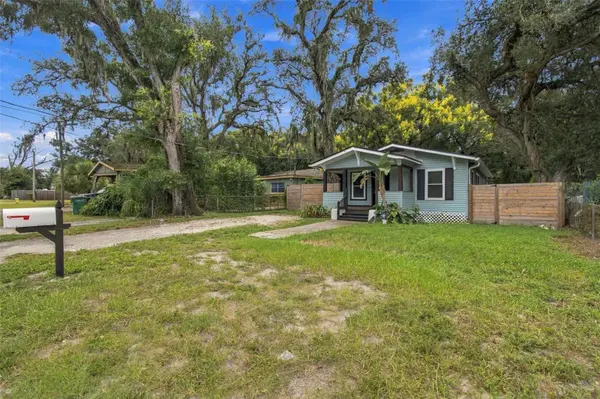



1611 E GENESEE ST Tampa, FL 33610
3 Beds
2 Baths
984 SqFt
UPDATED:
Key Details
Property Type Single Family Home
Sub Type Single Family Residence
Listing Status Active
Purchase Type For Sale
Square Footage 984 sqft
Price per Sqft $320
Subdivision Bonita
MLS Listing ID TB8553349
Bedrooms 3
Full Baths 2
HOA Y/N No
Year Built 1934
Annual Tax Amount $4,506
Lot Size 6,098 Sqft
Acres 0.14
Property Sub-Type Single Family Residence
Source Stellar MLS
Property Description
Step inside to fresh interior paint and an inviting open-concept layout where the living room flows naturally into the dining area and kitchen, creating a comfortable setup for everyday living and entertaining. The kitchen comes with concrete countertops, stainless steel appliances, wood cabinetry, open shelving, and a modern backsplash that adds just the right amount of character.
The owner's suite features a private ensuite bathroom with an updated vanity and modern walk-in shower. Two additional bedrooms offer great flexibility for guests, a home office, or additional living space, with a nearby guest bathroom.
Out back, sliding glass doors open to a deck overlooking the oversized, fully fenced yard. Whether you're entertaining, enjoying a quiet morning coffee, or envisioning a future garden, firepit area, or outdoor retreat, there is plenty of room to make the space your own.
The location adds even more appeal. Seminole Heights cafés, brunch spots, and locally owned restaurants are just a short drive away. Armature Works, the Tampa Riverwalk, Water Works Park, Downtown Tampa, and historic Ybor City are all within easy reach, and nearby I-275 provides convenient access throughout Tampa Bay.
A classic Tampa bungalow with character, updates, outdoor space, and a location that keeps you close to some of the city's most popular destinations.
Location
State FL
County Hillsborough
Community Bonita
Area 33610 - Tampa / East Lake
Zoning RS-50
Rooms
Other Rooms Inside Utility
Interior
Interior Features Ceiling Fans(s), Eat-in Kitchen, Living Room/Dining Room Combo, Open Floorplan, Split Bedroom, Thermostat
Heating Central, Exhaust Fan
Cooling Central Air
Flooring Laminate, Vinyl
Furnishings Unfurnished
Fireplace false
Appliance Cooktop, Disposal, Range, Refrigerator
Laundry Inside
Exterior
Exterior Feature Lighting
Fence Fenced
Utilities Available Electricity Connected, Sewer Connected, Water Connected
View Y/N No
Water Access No
Roof Type Shingle
Exposure Northwest
Garage false
Private Pool No
Building
Lot Description City Limits, Level, Near Public Transit, Paved
Entry Level One
Foundation Crawlspace
Lot Size Range 0 to less than 1/4
Sewer Public Sewer
Water Public
Structure Type Vinyl Siding,Frame
New Construction false
Schools
Elementary Schools Edison-Hb
Middle Schools Sligh-Hb
High Schools Middleton-Hb
Others
Pets Allowed Yes
Senior Community No
Ownership Fee Simple
Acceptable Financing Cash, Conventional, FHA, VA Loan
Listing Terms Cash, Conventional, FHA, VA Loan
Special Listing Condition None

Nearby Locations